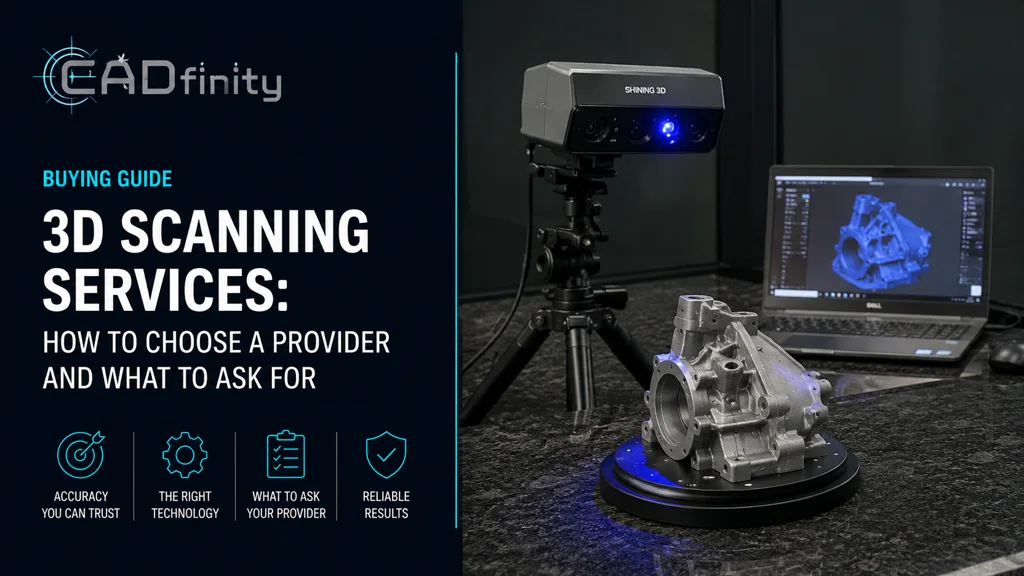
Buying 3D scanning is easy to get wrong because every provider quotes the same words — accuracy, resolution, mesh — and means different things by them. This guide covers what you actually receive, which scanning technology fits which part, how to read an accuracy claim, and the eight questions that tell you within five minutes whether a provider does metrology or just owns a scanner.
§ What a scanning service delivers
| Deliverable | Format | Used for |
|---|---|---|
| Raw / aligned point cloud | PTX, E57, ASC | Large structures, as-built surveys, further processing |
| Cleaned watertight mesh | STL, OBJ, PLY | 3D printing, visualisation, digital archive |
| Surface or solid CAD | STEP, IGES, native | Design work, CAM, downstream engineering |
| Inspection report | PDF + deviation map | QC, first-article inspection, supplier qualification |
| Dimensioned drawing | PDF, DWG/DXF | Manufacture, procurement, tender packs |
§ Match the technology to the part
| Technology | Typical accuracy | Best for | Struggles with |
|---|---|---|---|
| Structured light (blue LED) | 0.02 – 0.1 mm | Small to medium parts, fine detail, texture | Shiny and dark surfaces, very large parts |
| Handheld blue laser | 0.02 – 0.05 mm | Machined parts, workshop and on-site work, reflective surfaces | Very fine surface texture |
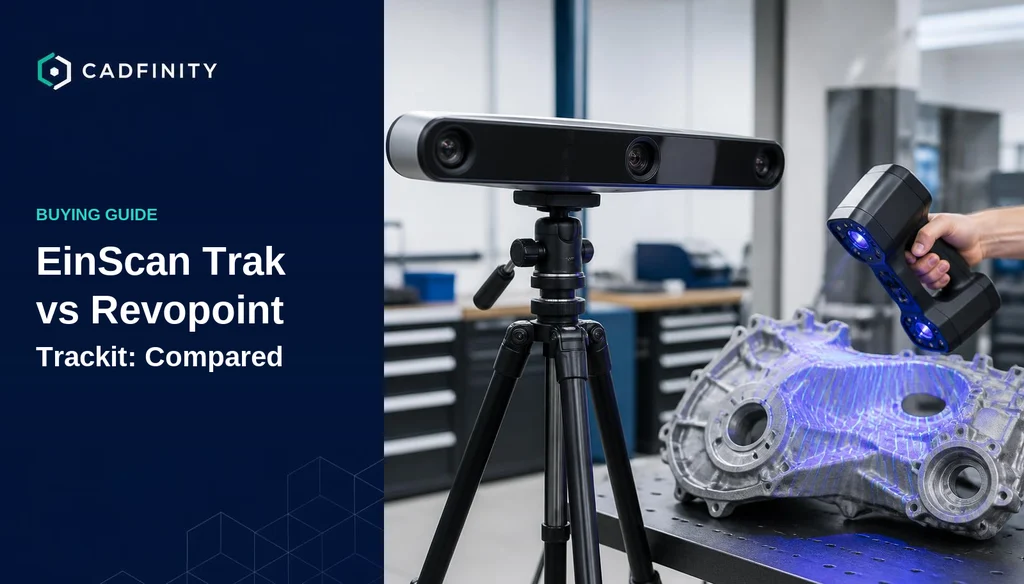
| Optical tracking + handheld | Volumetric, holds accuracy over metres | Cars, panels, tooling, large assemblies | Cost; needs line of sight to the tracker |
| Photogrammetry | 0.05 – 0.2 mm with coded targets | Scaling and stabilising very large scans | Featureless surfaces; casual phone photos are not metrology |
| Terrestrial laser scanning | 1 – 6 mm | Plant rooms, buildings, pipe routing, as-built layouts | Anything with engineering tolerances |
| Industrial CT | 0.005 – 0.05 mm | Internal geometry, porosity, assemblies you cannot dismantle | Large or dense metal parts; cost |
§ How to read an accuracy claim
- Accuracy is not resolution. Resolution (point distance) is how densely the surface is sampled; accuracy is how close a measured point is to reality. A scanner can have 0.02 mm resolution and 0.1 mm accuracy.
- Single-scan accuracy is not volumetric accuracy. Errors accumulate when setups are stitched. On a 2 m part, ask for the volumetric figure, not the datasheet headline.
- "Up to" means best case. VDI/VDE 2634 Part 3 and ISO 10360 certified figures are testable; marketing numbers are not.
- Ask about the environment. Temperature swings on site move both the part and the scanner. A shop-floor scan in the Gulf summer is not a lab scan.
- The rule that matters: your measurement system should consume no more than 10 – 20 % of the tolerance you are trying to verify.
§ Eight questions to ask any provider
- Which scanner will you use on my part, and what is its certified accuracy over the volume my part occupies?
- How will the part be fixtured and aligned, and what datum frame will the data be delivered in?
- How many setups will you need, and how do you control the alignment error between them?
- What exactly is delivered — point cloud, mesh, CAD, report — and in which file formats?
- Will the mesh be watertight and cleaned, or raw?
- How do you handle shiny, dark or transparent surfaces — spray, and is it removable from my part?
- Can you provide a deviation report against a nominal CAD model, and against what tolerance?
- Who owns the data, and will you sign an NDA?
§ On-site or ship the part?
Ship the part when it fits in a crate and can leave production — lab conditions give better data, and it is almost always cheaper. Scan on site when the part is installed, too heavy to move, or when downtime costs more than the mobilisation fee. For on-site work, budget for access, lighting, vibration and temperature: all four degrade accuracy, and a good provider will raise them before you do.
§ What it costs, in the terms that matter
Scanning is usually priced per part or per day, but the variables are the same everywhere: number of setups, required accuracy, surface preparation, and post-processing. Post-processing is the part buyers underestimate — cleaning, hole filling and alignment routinely take longer than the capture itself, and CAD modelling takes longer again. If you want to compare quotes fairly, ask each provider to break the price into capture, processing, and modelling.
§ Frequently asked
- Can you scan a shiny or black part? Yes — with a removable developer spray, or with blue laser which copes far better than structured light. Say so in advance; it changes the method.
- Can you scan internal features? Only what the sensor can see. Sealed internals need CT, or dismantling and scanning separately.
- Will I get a CAD model? Only if you ask for it. Scanning delivers a mesh; converting it into editable CAD is a separate reverse engineering step.
- How long does it take? A bench-size part is typically same-day capture with data delivered in 1 – 3 days. On-site and large-volume work runs longer.
- Can I just buy a scanner instead? If you scan weekly, often yes. If you scan twice a year, a service is cheaper than the hardware, software, training and calibration combined.
Was this helpful?
Take it further
Have a part like this? Or want to learn the workflow yourself?