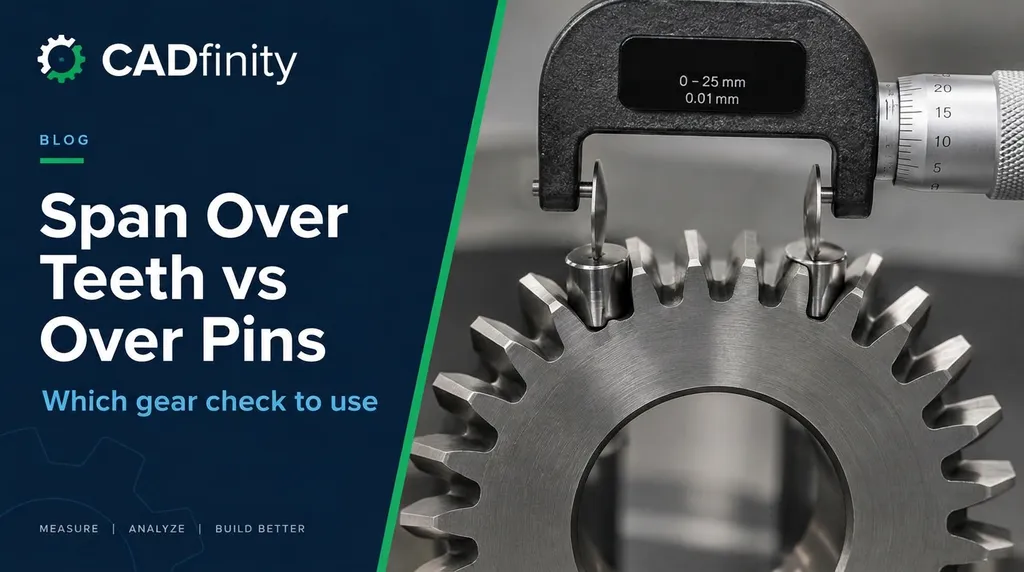
Tooth thickness is what decides backlash, and you can't measure it directly with a caliper reliably. The two shop-floor methods are span over k teeth (W, also called base tangent length) and measurement over pins or balls (M). Both work — but each has cases where the other is the wrong choice.
§ Span over teeth (W)
Place a disc micrometer across k teeth so the discs touch the flanks tangent to the base circle. For a spur gear: W = m·cos α·[π(k − 0.5) + z·inv α] + 2·x·m·sin α. The number of teeth spanned is about k ≈ z·α/180° + 0.5, rounded.
- Fast, one tool, no extra accessories
- Doesn't depend on tip diameter or runout
- Needs enough face width — for helical gears, b > W·sin βb + ~5 mm
- Doesn't work on internal gears
§ Measurement over pins / balls (M)
Put two precise pins (or balls, for helical gears) in opposite tooth spaces and measure across them. With an odd tooth count, use the 'cos(90°/z)' correction. Pin diameter is usually about 1.68–1.73 × m so the contact lands near the pitch circle.
- Works on internal gears and splines (measure between pins)
- Works on narrow-face and helical gears where the span won't fit
- More sensitive — preferred for fine-pitch and precision gears
- Needs a set of calibrated pins and more calculation
| Situation | Best method |
|---|---|
| External spur, normal face width | Span over teeth |
| Helical, narrow face | Over balls |
| Internal gear or spline | Between pins |
| Very small module (< 1) | Over pins |
| Reverse engineering an unknown gear | Both — they cross-check profile shift |
| Production check in the shop | Span over teeth |
Was this helpful?
Take it further
Have a part like this? Or want to learn the workflow yourself?