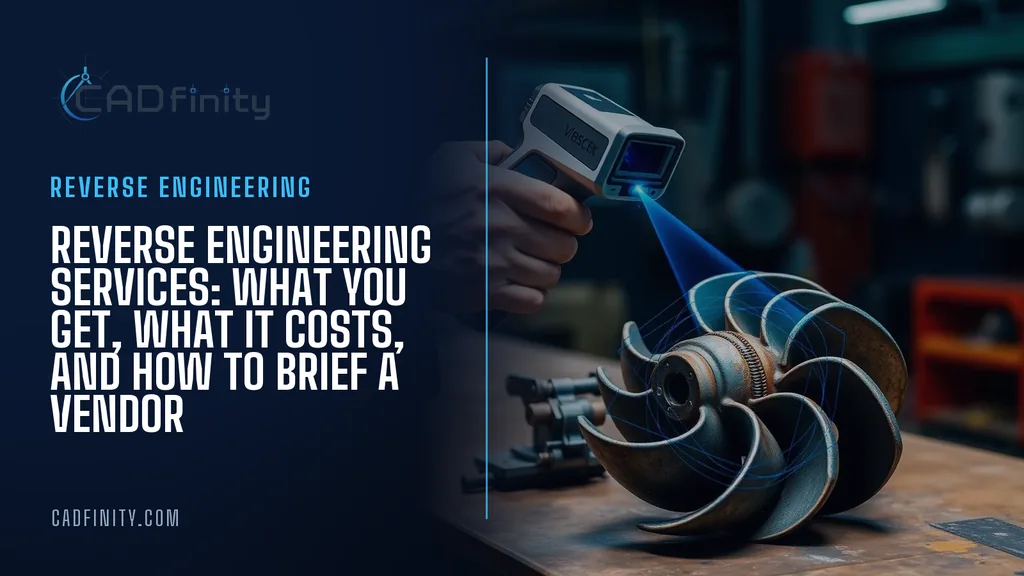
Reverse engineering services turn a physical part into engineering data: a 3D scan, a CAD model, a dimensioned drawing, or a full manufacturing package. Most enquiries we receive don't say which of those they need — and that single ambiguity is the biggest driver of both price and disappointment. This page explains what is actually delivered at each level, what moves the cost, and exactly what to send so you get a firm quote instead of a range.
§ When reverse engineering is the right answer
- The original drawings are lost, the OEM is gone, or the machine is 40 years old and still running.
- Lead time on a spare is 26 weeks and the line is down now.
- You need to improve a part that was never modelled — a bracket that keeps cracking, an impeller that has lost efficiency.
- You need a CAD model of a part you must design around: a mating housing, a retrofit, a fixture.
- You need to inspect incoming parts but there is no nominal model to compare them to.
- You want to move a legacy part from casting to machining or additive, which requires geometry you can edit.
§ The five deliverable levels
Almost every project lands in one of these five levels. Deciding which one you need before you ask for a quote is worth more than any negotiation.
| Level | Deliverable | You can | You cannot |
|---|---|---|---|
| 1. Scan data | Aligned, cleaned mesh (STL / OBJ / PLY) | 3D print, visualise, measure digitally, archive | Edit the geometry, produce a drawing |
| 2. Surface model | Auto-surfaced STEP / IGES | Use as reference, CAM on the as-built shape, mould work | Change a dimension, tolerance it |
| 3. Parametric CAD | Native + STEP with a full feature tree | Modify, redesign, run FEA, manufacture from it | Hand it to QC without a drawing |
| 4. Manufacturing package | Parametric CAD + dimensioned 2D drawings with GD&T + material and finish notes | Send it to a shop and receive a correct part | — |
| 5. Verified package | Level 4 plus a deviation report against the original part and, where relevant, an inspection plan | Prove the model matches the part, qualify a supplier | — |
§ How a project actually runs
- Scoping — you tell us the part, the material, the function, and what the output feeds. We confirm the deliverable level and the tolerance target.
- Capture — 3D scanning with the right instrument for the part's size and accuracy needs, plus hand metrology (micrometers, bore gauges, thread gauges) for the features scanners measure poorly.
- Alignment and mesh processing — noise removal, hole filling, merging setups into one coordinate frame.
- Datum strategy — deciding which faces define the part. This is the step that makes downstream dimensions honest.
- Modelling — parametric rebuild with design intent recovered, standard sizes restored, wear distinguished from geometry.
- Verification — deviation map of model against scan; functional faces reported separately from cosmetic ones.
- Documentation — drawings, GD&T, material and finish callouts, and the notes explaining any judgement calls we made.
§ What actually drives the price
| Factor | Cheaper end | Expensive end |
|---|---|---|
| Deliverable level | Scan data only | Verified manufacturing package |
| Geometric complexity | Prismatic machined part, planes and bores | Free-form impellers, blades, organic surfacing, lattice |
| Tolerance target | ±0.2 mm, general fit | ±0.02 mm functional faces with a deviation report |
| Part condition | New or lightly used | Worn, corroded, cracked, or repaired — the model must reconstruct the original intent |
| Size and access | Fits on a bench | Multi-setup, internal cavities, on-site at a plant |
| Features scanners can't see | None | Threads, small radii, deep blind bores, sealed internals — these need hand metrology or CT |
| Quantity | One part | A family of parts — but per-part cost drops sharply after the first |
Two projects that look identical to a buyer can differ by 5× on effort. A 120 mm machined housing at Level 3 is a few hours. The same housing at Level 5, worn, with threads and a sealing face held to ±0.02 mm, is a multi-day job with a written report. That is why we quote against the deliverable level rather than against the part's size.
§ The six things to include in your enquiry
- Photos of the part with a ruler or caliper in frame, from several angles.
- Rough overall dimensions and the material, if you know it.
- What the part does and which faces or features are functional.
- The output you need — pick a level from the table above, or describe what happens to the file next.
- Tolerance expectation, even if it is only "it has to fit this shaft".
- Timeline and quantity, plus whether the part can be shipped or must be scanned on site.
§ Questions we get every week
- How long does it take? A single prismatic part at Level 3 is typically 2 – 5 working days including shipping. Complex or verified packages run 1 – 3 weeks.
- How accurate is the final model? Bounded by the scan. On a professional blue-laser scan of a machined part, ±0.03 mm on functional faces is realistic; large weldments in multiple setups are nearer ±0.2 mm.
- Can you work from photos alone? For a rough visual model, sometimes. For anything manufactured, no — photogrammetry from casual photos does not hold engineering tolerances.
- Can you improve the part while you're at it? Yes, and it is often the best value in the whole project: once the geometry is parametric, a redesign for strength, weight or manufacturability is a small increment.
- Do you sign an NDA? Yes, before any files change hands.
- What file formats do you deliver? STEP AP242 and native (SOLIDWORKS by default), STL/OBJ for the mesh, PDF and DWG/DXF for drawings, PDF for the deviation report.
Was this helpful?
Take it further
Have a part like this? Or want to learn the workflow yourself?